Land development · Residential, commercial, light industrial · New Brunswick & Ontario
A City is a Mosaic. mosaica
Mosaica acquires land — including sites written off as contaminated —
and builds residential, commercial and light industrial in the mosaic a city or
town needs. We focus on the “missing middle” rental housing market, at
a rent working households and retirees can actually afford.
394
Homes approved
81
Rental homes delivered or under construction
6.8
Acres of impaired land remediated or in remediation
2
Records of Site Condition filed
How we read land
A city isn't one building repeated. It's a mosaic — and our cities have pieces missing.
Most land is described by what it currently is: an office building and its
adjacent parking lot, a gravel lot, a plaza. We see it for what it could
become — its best use, its most sensible density, its ideal zoning, and
the most fitting environmental rejuvenation.
That vision only matters if you can act on it. Remediation, rezoning and
construction are usually carried out by three separate firms with three
different views on how issues should be solved. For us, it's one
conversation. That's why a parcel that doesn't pencil for a firm doing only
one of the three can still pencil out for us — and why we're rarely
limited to a single use on a piece of land. We are working in, and
constantly seeking new opportunities in, New Brunswick and Ontario.
What we do
Three capabilities that only work together.
Plenty of firms will build on clean, rezoned land. The sites that stay
empty are the ones that need all three of these capabilities at once.
Land acquisition & rezoning
We find under-used parcels near existing services, acquire them — including
where it takes more than one owner to make a site work — and carry them through
rezoning, site plan approval and servicing agreements. Sometimes we build
on the result. Sometimes the right outcome is a clean, approved parcel in
the hands of someone better placed to build it.
Missing middle rentals
Duplexes through low-rise walk-ups, built to a standard that holds its
value over a long hold. We own what we build, so durability is a
financial decision, not a marketing one.
Brownfield remediation
Former industrial, commercial and fuel-handling sites. We diligently oversee
the environmental assessment, remedial action, and the regulatory filings
that let a residential use go on the land.
In practice
Ingersoll, Ontario
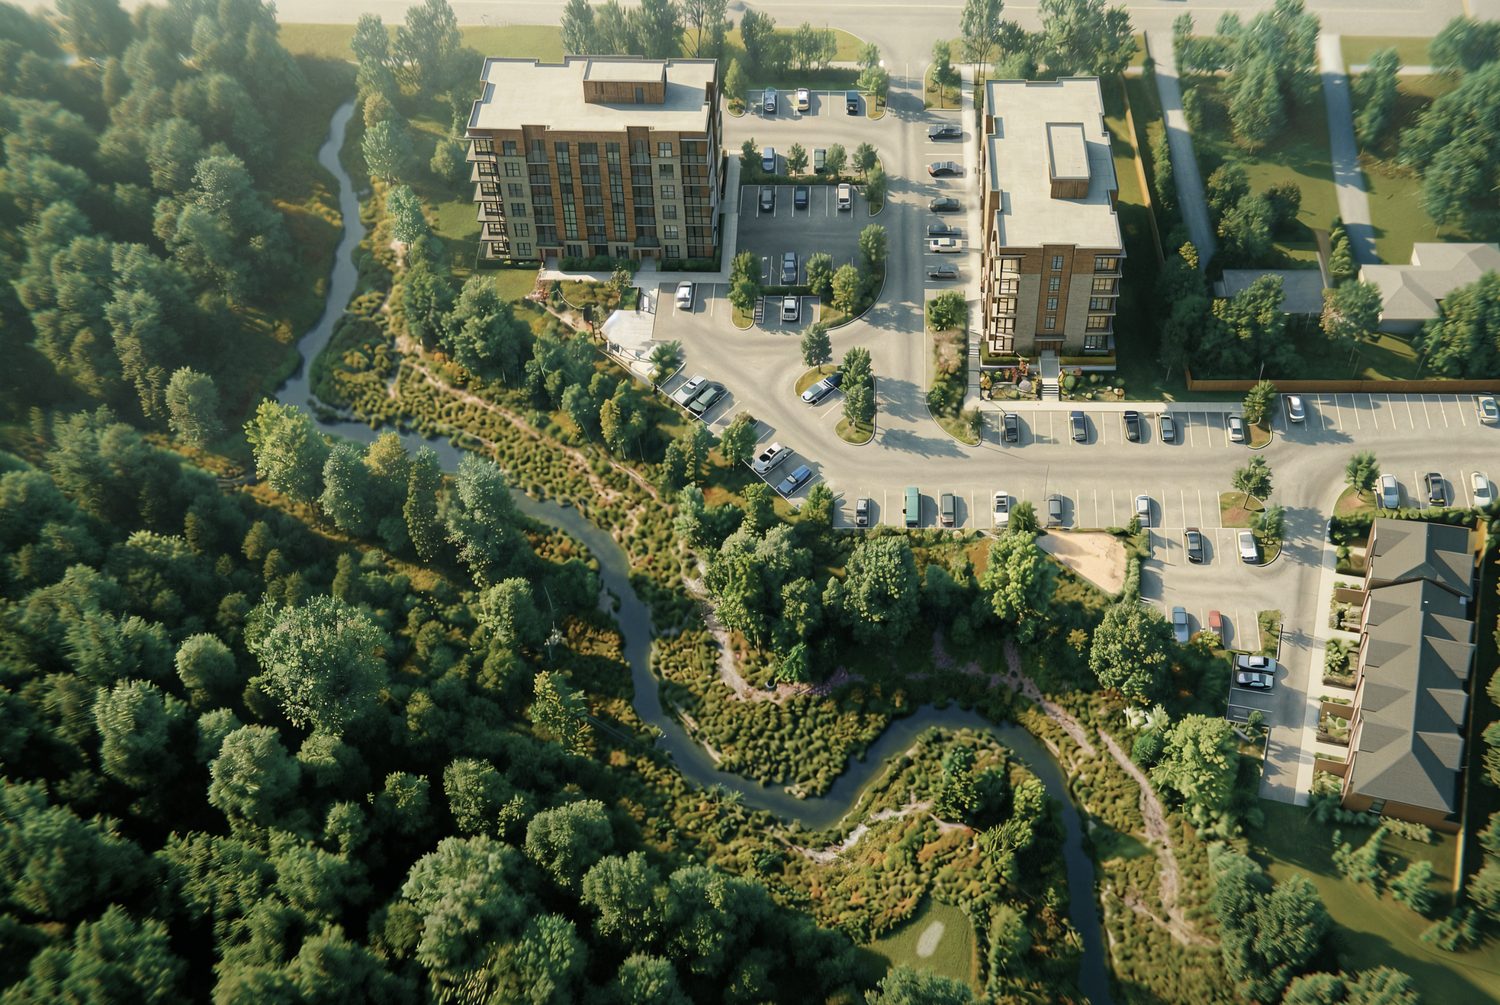
A large parcel complicated by very difficult topography and a significant
portion of conservation land — enough that other developers were
reluctant to tackle it. We saw an opportunity to create serene living with
gentle intensification.
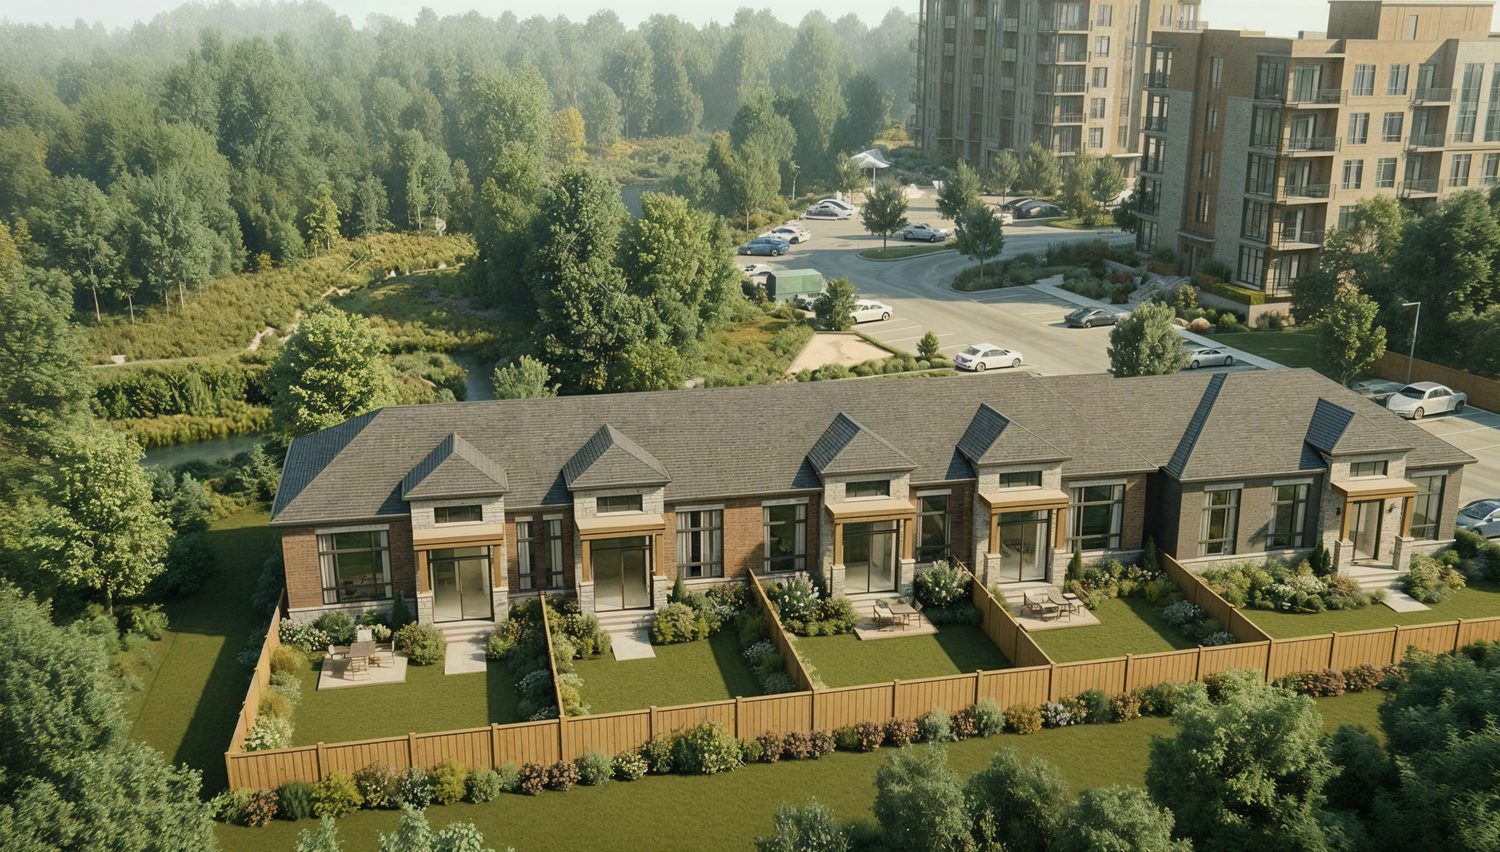
The result is a development of 92 quality new homes, built for age-in-place
living and surrounded by a beautiful canvas of conservation land and untouched
farmers’ fields.
Official Plan and Zoning Approvals have been secured by our team.
Our role
Land acquisition, conservation delineation, rezoning
Setting
Farmland and protected conservation land on all sides
Homes
92, built for age-in-place living
Site area
6.75 acres
Status
Official Plan and zoning approved
The creek and its canopy — conservation land that cannot be built on, and does not need to be.Bungalow terraces along the woodland edge, each home with its own garden.
The gap we build into
Between the house and the tower, almost nothing gets built.
Most neighbourhoods offer two options: a detached house to buy, or a
high-rise unit downtown. The building types in between were normal for a
century, then nearly zoned out of existence.
These forms fit on ordinary lots, on streets that already have water, sewer
and transit. They add homes without demanding a new subdivision at the edge
of town — and at a scale a mid-market rent can support.
Brownfield remediation
Someone has to take the difficult sites.
A former garage, dry cleaner, foundry or fuel depot can sit vacant for
decades because the environmental risk is unpriced. We price it, clear it,
and put homes on it.
In practice
Goderich, Ontario
We found the site — a light industrial property — bought it and
carried it through environmental
remediation and planning approvals. We contributed to the road and
municipal servicing infrastructure that made the land developable.
Five acres were then severed and sold to Skyline, and the
parcel is now
Vale
Apartments, a new rental community on Wolfe Street.
We didn't build those apartments. We made it possible to build them —
the roads, the services, the clean soil and the approvals — which is the
part of the work that has to happen first, and the part almost nobody
wants to underwrite, as it carries significant risk and the outcome is
never guaranteed.
Our role
Site identification, acquisition, remediation, rezoning, severance
Infrastructure
Contributed to road construction and municipal servicing
Parcel
5 acres severed and conveyed
Prior use
Light industrial
Completed
2025
Site context, drawn schematically. Relationships not to survey accuracy.
Selected projects
The work.
South Western Ontario — three former petroleum sites
In remediation
Three former petroleum properties totalling roughly 1.84 acres, acquired as a
single portfolio. Our team is working through environmental remediation. All
three are infill sites inside established neighbourhoods, walkable to the
downtown core, on streets that already have services. A fuel-handling history is precisely what
keeps land like this sitting idle for years. Intended end uses are residential
and / or commercial.
South Western Ontario · 3 sites · ±1.84 acres · Ongoing
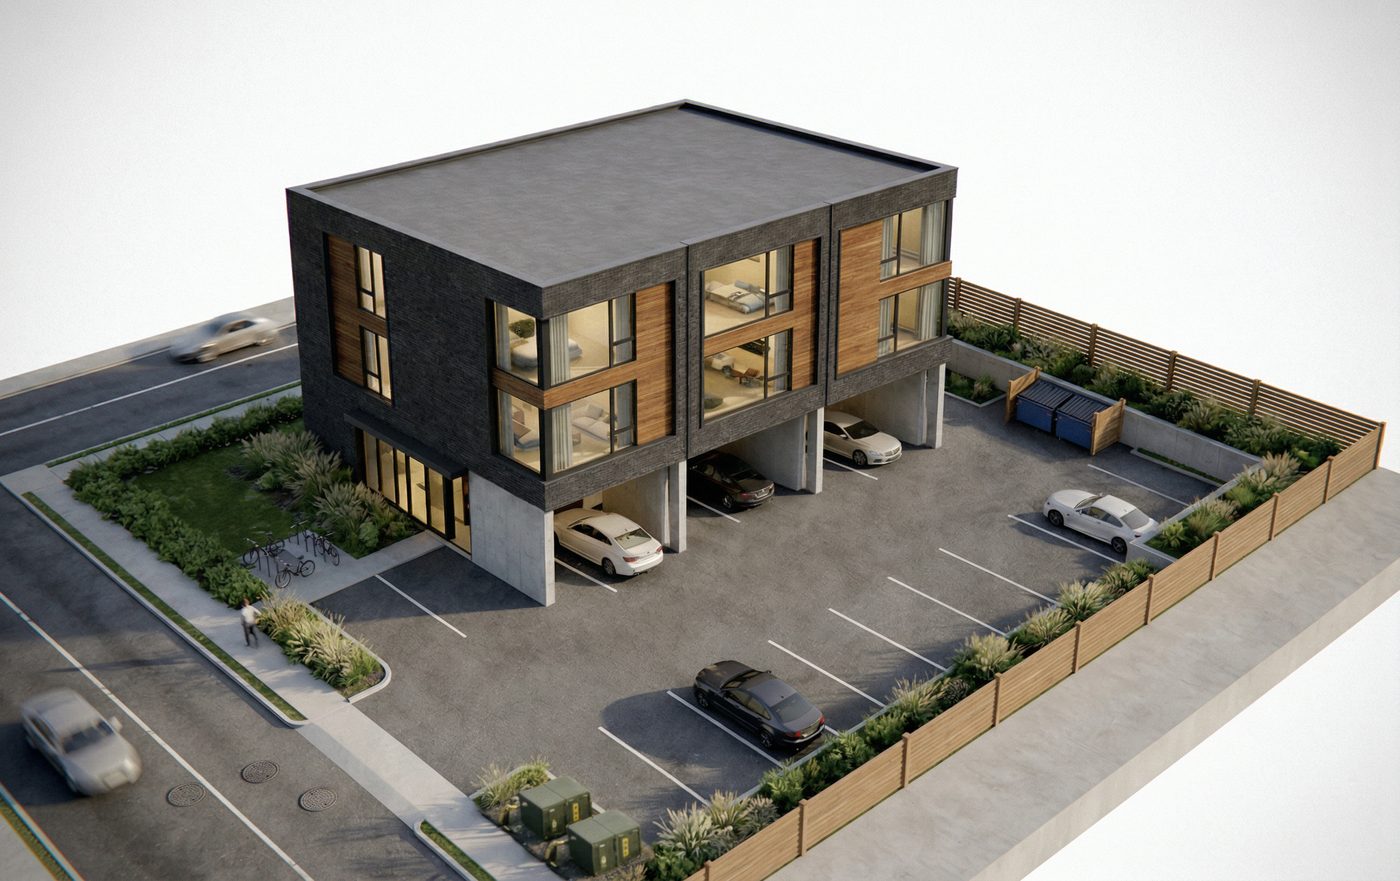
A 12-unit concept for one of the three parcels, once remediation is complete.
Street frontage above; below, parking held behind and beneath the building
rather than in front of it.
Under construction · Saint John, New Brunswick
Roxbury Drive.
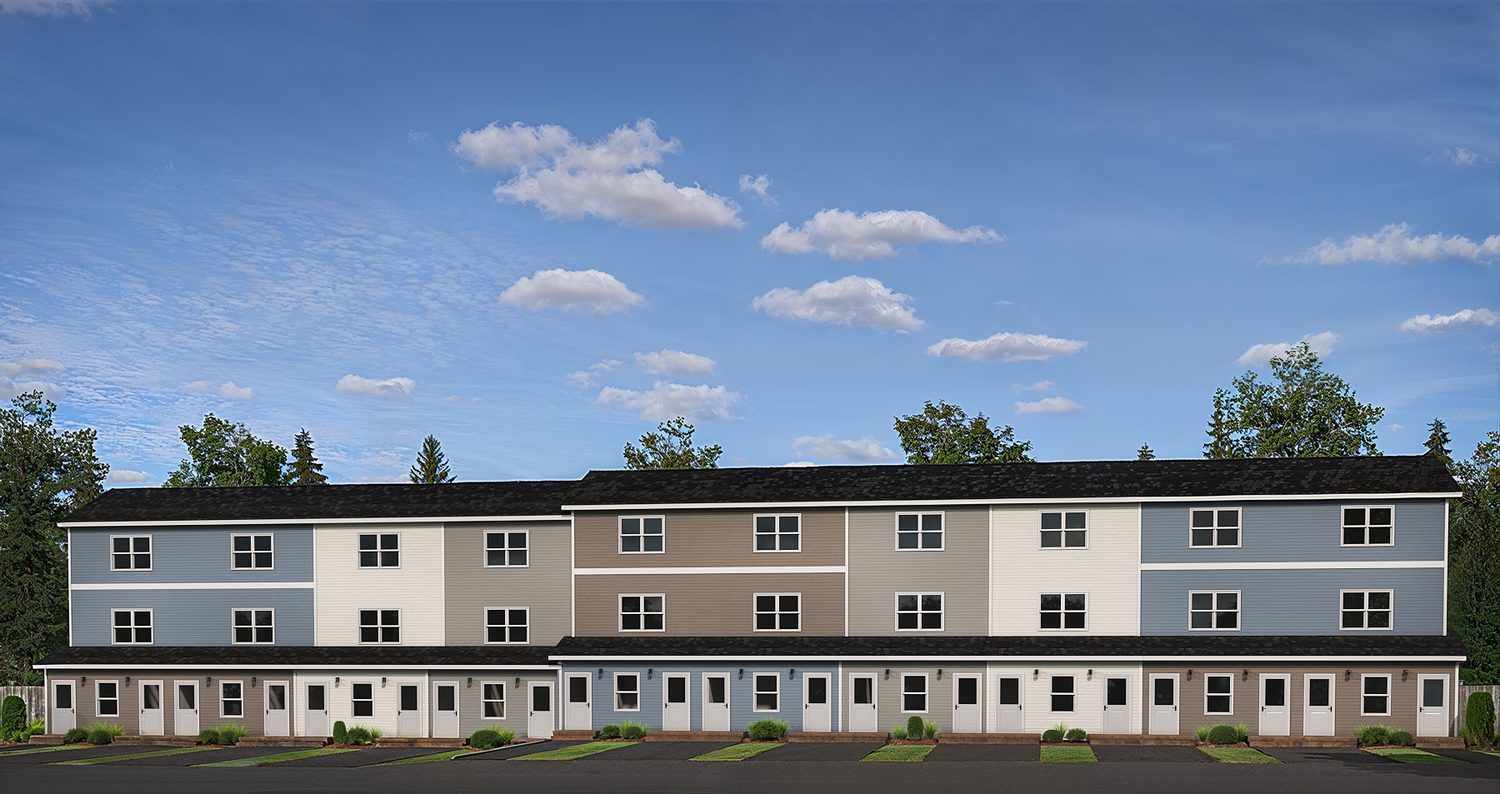
Forty stacked townhouses, purpose-built as rental. This is a viable solution
to the missing middle.
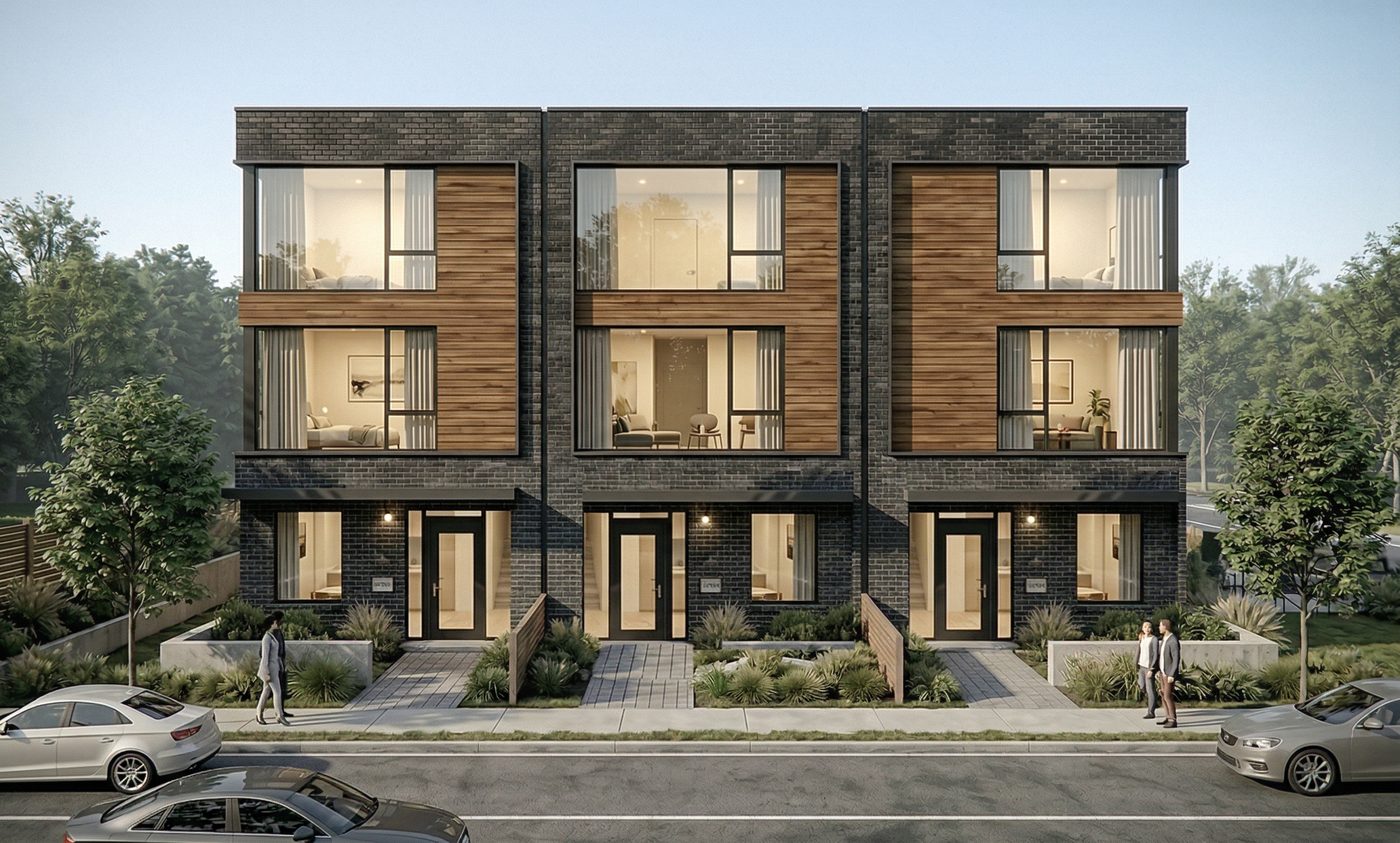
Roxbury Drive — three-storey stacked townhouses, every home with its own door to the street.
Who it's for
Eighteen of the forty homes are rent-geared-to-income. Four are
barrier-free to National Building Code standards. The balance are
mid-market rentals. They sit in the same buildings, behind the same
doors, finished the same way — which is the only arrangement that
has ever worked.
18 · Rent-geared-to-income
4 · Barrier-free (NBC)
18 · Mid-market
How it's being built
Half the homes are volumetric modular, manufactured off-site by
Iron Wood Homes. The other half are built conventionally
on-site by our general contractor, Iron Maple Construction.
Running both methods on one site is deliberate. Modular buys speed and
weather-proof scheduling; site-built keeps flexibility where the ground
and the drawings demand it.
Site plan, schematic: two buildings either side of a shared courtyard, parking north
and south, stormwater pond to the east. The two terraces are named for Marion Jack and
Anne Chisholm — both of Saint John, both remembered for their service to their
community.
Upcoming projects
Belyea Village.
A former arena and soccer field in Saint John, envisioned as roughly 195
purpose-built rental homes across five phases. Gentle intensification: nothing
taller than three storeys, on land the city had already stopped using. Figures
below are estimates at concept stage.
Who it's for
The mix is envisioned as sixty one-bedroom homes and 135 two-bedrooms, with
twenty-four of them — more than one unit in eight — barrier-free to
both the National and New Brunswick building codes. Most purpose-built rental
offers a token few, or none.
24 · Barrier-free, one bedroom
36 · One bedroom
135 · Two bedroom
Age in place
Mobility issues can arise, sometimes without warning. That is the worst time
to plan a move, so we are being proactive. Units and grounds are envisioned so
a resident who is active now
can stay put if mobility becomes harder later — in the same home, or at
least the same neighbourhood. It is independent living, planned so that
staying is possible.
Built in a factory, finished on site
Roughly 80% of each home is intended to be manufactured off-site in New
Brunswick using modern methods of construction, then completed by local
trades. That buys
predictability on cost, schedule and materials, and it cuts construction
waste from around 30% on a conventional site build to somewhere between 1
and 5%.
The units are targeted to run an estimated 40–50% more efficiently than
the 2020 National Building Code Tier 2 standard.
Third places
A neighbourhood is more than its buildings. It is the ‘in between’
areas where we interact and casually socialize with our neighbours. We are
planning an accessible walking trail around the whole perimeter, a dog park,
benches and picnic tables, deliberate widenings in the trail where people stop
and talk, resident storage, and a porch or balcony for every single home.
Site
3.16 ha / 7.8 acres
Stage
Concept — figures are estimates
Landscaped
9,410 m² — 29.8% of the site
Amenity
1,945 m², incl. a 1,290 m² accessible trail
Parking
227 stalls, 27 accessible
Rent target
Targeting 80% of Saint John market rent
Location
Woodville Road at Lowell Street, Saint John, NB
Also in the pipeline
Balsam and Birch.
Gault Road, Saint John. A hundred and seven rental homes in a clearing, with
woodland on every side. Serenity and peace in a natural setting.
Concept plan, schematic. Twenty-five three-storey stacked blocks, darker, and seven
single-storey bungalow terraces, lighter, inside the property line.
107 homes, two forms
A hundred of them are stacked townhouses — twenty-five three-storey
blocks of four, the same form going up at Roxbury and planned at Belyea.
The other seven are something we do not build often enough: single-storey,
two- and three-bedroom bungalow terraces.
A bungalow terrace has no stairs between the front door and the bedroom. For
a tenant who has been managing stairs for a decade and would rather not,
that is not a feature, it is the whole decision. Putting a handful of them
on the same site as the stacks means somebody can move within the
neighbourhood instead of out of it.
A clearing, not a cul-de-sac
The site sits inside standing woodland. Rather than strip it and start over,
the layout holds the buildings in the middle and keeps the trees at the
edges, so the perimeter of the site is the treeline rather than a fence line.
Location
Gault Road, Saint John, NB
Homes
107 — 100 stacked, 7 bungalow terraces
Buildings
25 three-storey stacks, 7 single-storey terraces
Tenure
Purpose-built rental
Stage
Future project
Why Mosaica
Each child got a colour, a floor, and a budget. What they built together
was better than anything one of them would have created alone.
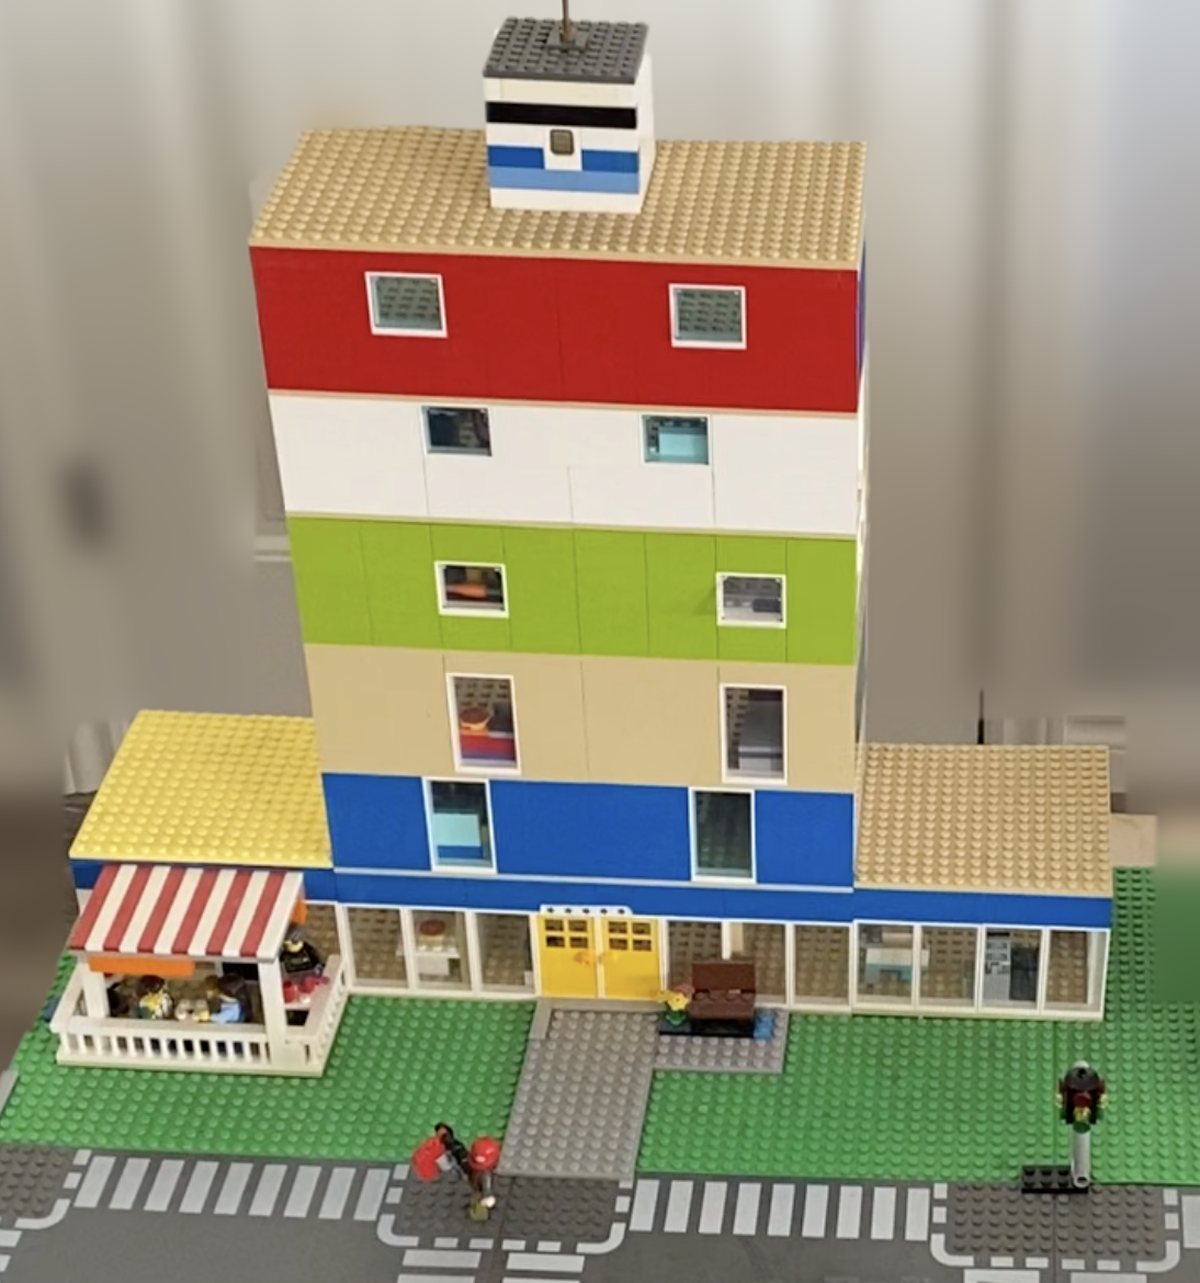
Mosaica started on a living room floor. I gave my children a project —
design a mixed-use building out of Lego. Each of them took a colour and a
floor, and before anyone was allowed to build, they had to count the blocks
their floor would need and work out what it would cost to buy them. Then
they put it together themselves.
The lesson stuck, because it's the same one that governs real buildings.
The design follows from what the numbers will permit. Shops on the ground
and homes above isn't a style, it's “live-and-work” brought together.
And a good building is
a set of separate pieces that agree to become one thing — which is what a
mosaic is.
Mosaica, the original. Shops at grade, one floor and one colour each above.